 Skip to content







Commercial Gym Layout Guide: Zones, Traffic Flow and Equipment Placement
Start with Your Members and the Space
Before any layout takes shape, get clear on who's using the gym and how. A 24-hour strength gym has very different needs to a boutique studio or a busy group-training facility. Think about your peak times too, because a floor that feels spacious at 10am can seize up completely during an after work rush. Measure the space properly, including ceiling height, as this will affect where rigs and any overhead training can go. Starting with these fundamentals gives every later decision a solid foundation. It's the same groundwork RAW Fitness Equipment covers before planning any commercial space.
Building Your Gym Floor Plan
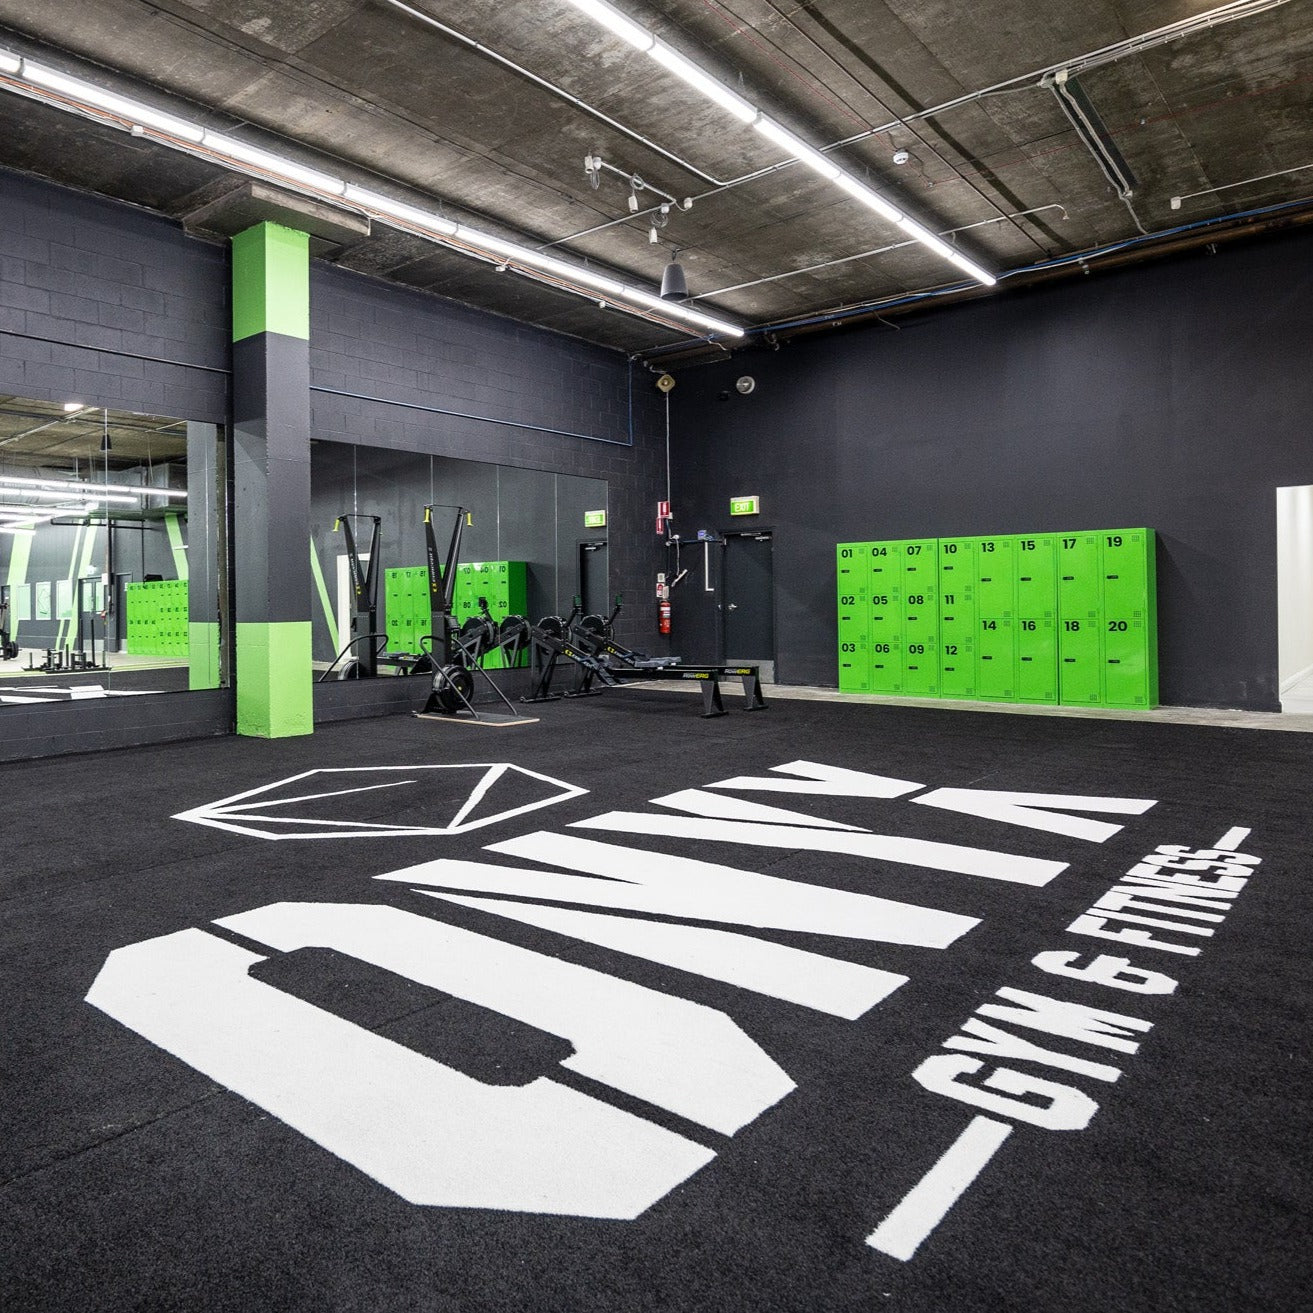
With the brief clear, you can start on the layout itself. A strong gym floor plan makes sure the equipment you want in your gym actually fits, but it also determines how naturally people can move around the room. It’s good practice to group similar equipment together so members aren't crossing the floor mid-session, and keep high traffic areas clear of heavy lifting zones. Leave generous walkways as well, as cramped aisles can feel unsafe and put people off. A good commercial gym layout should also account for future growth, including whether there may be room to add stations as membership increases.

Designing Your Training Zones
Breaking the floor into clear zones is what turns a room full of equipment into a gym that makes sense. Each zone gives a type of training its own home, which keeps members from getting in each other's way.
A typical commercial gym includes:
- A free weights zone built around racks and benches
- A machine area for pin loaded and plate loaded equipment
- A functional or group training space for conditioning work
- A cardio zone positioned for airflow and views
- A stretching and mobility area away from the busy sections
- Storage built into each zone to keep the floor clear
Getting your gym zone design in Australia right can help the space flow better during busy periods.
Getting the Traffic Flow Right
Traffic flow is the piece that ties the whole layout together, and it's often what separates a great gym from a frustrating one. Picture how a member moves from the entry through to their main workout, and design the path so it feels obvious. Keep the busiest zones away from doorways so people aren't funnelled into a jam as they arrive. Wide, clear walkways let members move between stations without weaving around equipment or waiting for others. When the flow is well planned, the gym can feel easier to navigate during busy periods.
Placing Your Equipment
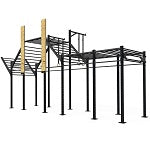
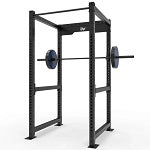
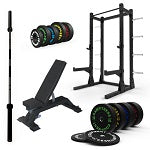
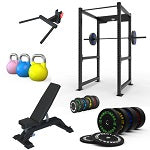
With zones and flow mapped, equipment placement is where the plan becomes real. Put your heaviest and most-used pieces where they're easy to reach, and avoid tucking popular stations into tight corners that clog up at peak times. A rig or rack usually anchors the strength zone, and a Titan rig can give you a commercial-grade base that can be expanded as you add attachments. It also helps to picture the finished floor before you commit, which is where RAW Fitness Equipment's 3D builder comes in, letting you lay out a rig and see the space on screen before anything is ordered.
Partner with a Fit-Out Team
Pulling a full gym layout together isn’t easy, but a fit-out partner can take that weight off your shoulders. Rather than juggling equipment and flooring across separate suppliers, you can hand the whole project to one team from concept to opening day. RAW Fitness Equipment offers end-to-end custom fit-outs across Australia, managing the layout right through to installation. The first conversation is free and no-obligation, so you can talk through the space before committing to anything. Having one team handle the details can help streamline the process and reduce the risk of last-minute issues before opening.
Plan Your Commercial Gym Layout with RAW Fitness Equipment
If you're ready to design a gym your members will love, RAW Fitness Equipment is here to help you get the layout right. As an Australian-owned supplier with over 12 years of experience fitting out gyms nationwide, we can guide you from the first floor plan through to the final installation. Give us a call on 0433 476 931 to organise a free consultation.